
Villa in Montroy, for sale
Reference number: MIR0112
Price: 259.000€
- Living area 107 m²
- Plot size 1082 m²
- Bedrooms 4
- Bathrooms 2
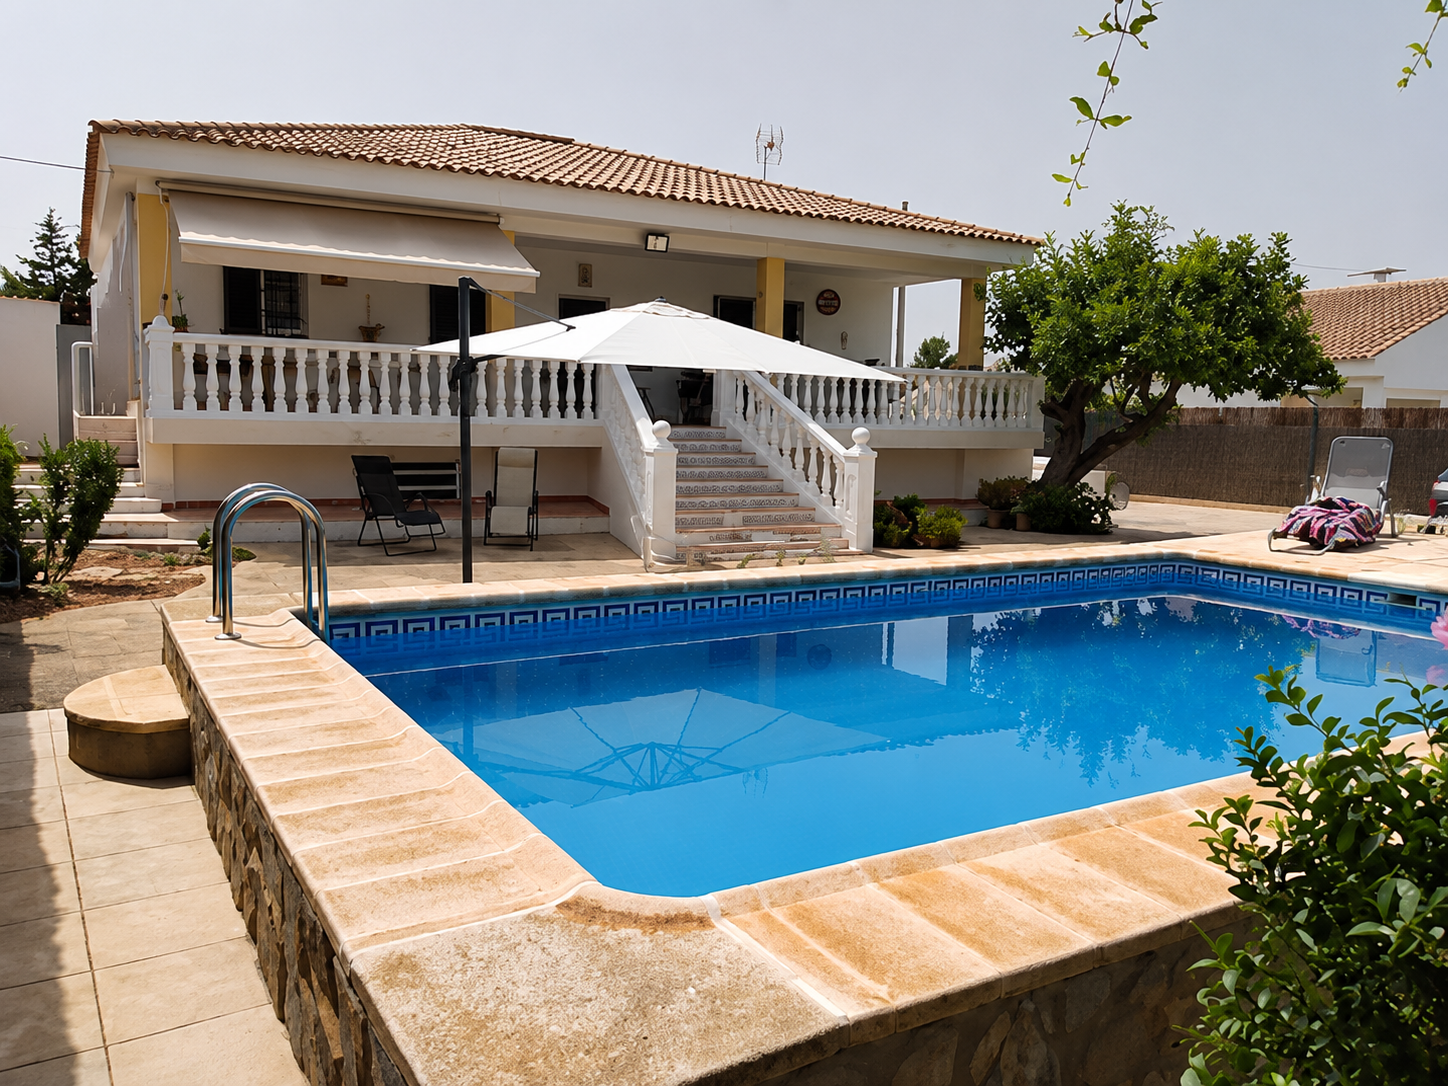
Detached villa with a swimming pool, a Mediterranean garden and a spectacular covered terrace
Taxes (ITP), solicitor/gestoria, notary and registration fees are not included in the price.
⚠️ Warning: Visiting this villa may give you an irresistible desire to make it your home.
This beautifully maintained detached villa offers 153 m² of built area on a 1,082 m² rustic plot. It features 4 spacious double bedrooms, 2 bathrooms—one conveniently located next to the pool—a 26 m² private swimming pool, and a 46 m² storage room, all surrounded by a stunning Mediterranean garden designed for enjoying outdoor living all year round.
From the moment you arrive, the property's excellent condition is immediately apparent. The interior is bright and welcoming, with high ceilings that create a wonderful sense of space. All windows are fitted with double glazing, shutters, and mosquito screens, ensuring year-round comfort.
The spacious living and dining room forms the heart of the home. A cosy wood-burning stove creates a warm atmosphere during the winter months, while five hot and cold air conditioning units provide the perfect temperature throughout the year.
The fully equipped independent kitchen is both practical and functional. Outside, you'll find the traditional paellero with its laundry area, while a separate space at the rear of the property is dedicated to drying clothes.
Outdoor living at its best
The beautifully maintained Mediterranean garden, complete with an automatic irrigation system, has been designed to make the most of outdoor living.
Its true centrepiece is a magnificent mature carob tree, whose generous shade turns every breakfast, lunch or dinner with family and friends into a special occasion.
The private swimming pool with filtration system and the spectacular covered terrace, a true extension of the living space, invite you to enjoy the garden for much of the year.
The property also benefits from a 46 m² storage room, ideal as a workshop, storage area or multi-purpose space, as well as ample parking for several vehicles within the plot.
An ideal location
The villa is located just 4 minutes from Real de Montroy, where you'll find supermarkets, restaurants, a pharmacy, health centre, banks, schools, and all essential daily amenities.
It is also conveniently situated 35 minutes from Valencia Airport, 40 minutes from Valencia city centre, and 45 minutes from the Mediterranean beaches.
The property forms part of a pleasant, established residential community of detached villas with beautifully maintained plots and a peaceful atmosphere. The last 150 metres of access are via an unpaved road, perfectly suitable for any standard passenger car—a common feature in this type of residential setting that helps preserve the area's tranquillity and natural character.
The information provided in this listing is for guidance purposes only and may be subject to errors, price changes, omissions, or withdrawal from the market without prior notice. Although every effort is made to ensure that the information is accurate and up to date, it is not intended to form part of any contractual agreement.
Details
- Type: Villa
- Transaction: For sale
- Province: Valencia
- Town: Montroy
- Bedrooms: 4
- Bathrooms: 2
- Living area: 107 m²
- Constructed area: 153 m²
- Plot size: 1082 m²
- Type of property: Re-sale
- Energy certification (consumo): E 190.00 kw h/m2 año
- Energy certification (emisiones): E 34.00 kg CO2 /m2 año
Extras
- Exterior: Yes
- Built Year: 1987
- Renovation year: 2024
- Kitchen: Independent - 7m² - Refurbished - Equipped
- Living Room Size: 30 m²
- Balcony: Open terrace - 30 m²
- Orientation: East
- Views: Pool
- Swimming Pool: Private
- Heating Type: Other - Individual
- Water heater: Electric - Individual
- Garden: Private - 1082 m²
- Parking: Yes
- Property floor: Ceramic
- Renovated: Yes
- Storage room: Yes
- Air Conditioning: Yes
- Basement: Yes
- Laundry: Yes
- Sun terrace: Yes
- Fitted wardrobes: Yes
- Double glazing: Yes
- Stories: 1
- Building condition: Good condition
- Smoke extractor: Yes
- Windows: Aluminium
- Windows type: Sliding
- Shutters: Yes
- Number of parking place: 3
- Courtyard: Private
Detached villa with a swimming pool, a Mediterranean garden and a spectacular covered terrace
Taxes (ITP), solicitor/gestoria, notary and registration fees are not included in the price.
⚠️ Warning: Visiting this villa may give you an irresistible desire to make it your home.
This beautifully maintained detached villa offers 153 m² of built area on a 1,082 m² rustic plot. It features 4 spacious double bedrooms, 2 bathrooms—one conveniently located next to the pool—a 26 m² private swimming pool, and a 46 m² storage room, all surrounded by a stunning Mediterranean garden designed for enjoying outdoor living all year round.
From the moment you arrive, the property's excellent condition is immediately apparent. The interior is bright and welcoming, with high ceilings that create a wonderful sense of space. All windows are fitted with double glazing, shutters, and mosquito screens, ensuring year-round comfort.
The spacious living and dining room forms the heart of the home. A cosy wood-burning stove creates a warm atmosphere during the winter months, while five hot and cold air conditioning units provide the perfect temperature throughout the year.
The fully equipped independent kitchen is both practical and functional. Outside, you'll find the traditional paellero with its laundry area, while a separate space at the rear of the property is dedicated to drying clothes.
Outdoor living at its best
The beautifully maintained Mediterranean garden, complete with an automatic irrigation system, has been designed to make the most of outdoor living.
Its true centrepiece is a magnificent mature carob tree, whose generous shade turns every breakfast, lunch or dinner with family and friends into a special occasion.
The private swimming pool with filtration system and the spectacular covered terrace, a true extension of the living space, invite you to enjoy the garden for much of the year.
The property also benefits from a 46 m² storage room, ideal as a workshop, storage area or multi-purpose space, as well as ample parking for several vehicles within the plot.
An ideal location
The villa is located just 4 minutes from Real de Montroy, where you'll find supermarkets, restaurants, a pharmacy, health centre, banks, schools, and all essential daily amenities.
It is also conveniently situated 35 minutes from Valencia Airport, 40 minutes from Valencia city centre, and 45 minutes from the Mediterranean beaches.
The property forms part of a pleasant, established residential community of detached villas with beautifully maintained plots and a peaceful atmosphere. The last 150 metres of access are via an unpaved road, perfectly suitable for any standard passenger car—a common feature in this type of residential setting that helps preserve the area's tranquillity and natural character.
The information provided in this listing is for guidance purposes only and may be subject to errors, price changes, omissions, or withdrawal from the market without prior notice. Although every effort is made to ensure that the information is accurate and up to date, it is not intended to form part of any contractual agreement.
Info Request
For more information about this property, complete the details below.
You can also call:
+34 693766681
moreEnergy certification


- Matzon Properties
- Partida Fantaixat 29
- 03720 Benissa (Alicante)
- +34 693766681
- +34 693766681
- more